RIVER OAKS · DELAWARE DESIGN + BUILD

Built to steward
what matters.

Custom homes, transformational renovations and commercial environments delivered with the discipline, clarity and care consequential investments deserve.
Explore Six Divisions ↓
Original River Oaks custom-home concept provided by leadership
40+Years of hands-on leadership experience

Custom homes · Modular residences · Luxury tiny homes · Transformational renovations · Age in Place · Commercial construction

ONE STANDARD · SIX PURPOSE-BUILT DIVISIONS

We are exactly who we think we are.

A Kingdom-led, GOD-backed design-build company prepared to steward consequential homes, commercial environments and generational investments with excellence, order and uncommon care.
Not performative luxury.Not unmanaged complexity.Excellence made enduring.
01Custom Home DivisionOne-of-one residences, built for legacy.Explore →02Modular Custom Home DivisionElevated modular living, thoughtfully within reach.Explore →03Luxury Tiny Home DivisionSmaller footprint. Full-scale intention.Explore →04Custom Renovation DivisionTransform what exists into what belongs.Explore →05Age in Place DivisionLive beautifully, safely and confidently at home.Explore →06Commercial DivisionConsequential spaces. Controlled execution.Explore →
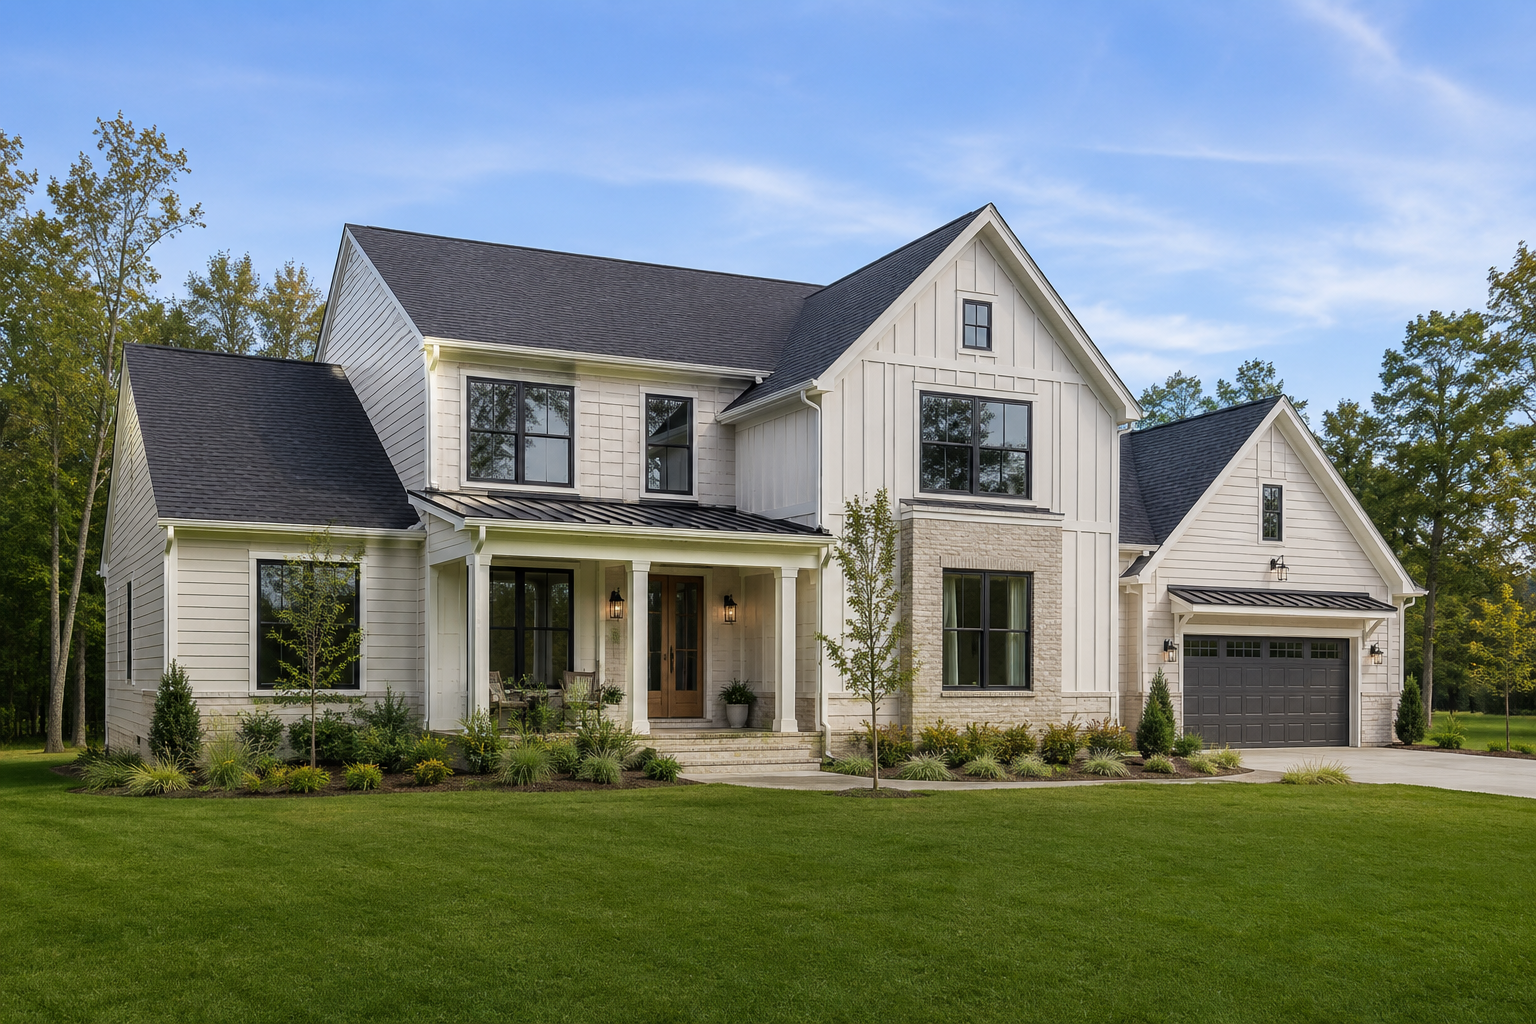
Custom Home Division project imagery

01 / 06 · Custom Home Division

One-of-one residences, built for legacy.

Architecture, craftsmanship and stewardship held to one uncompromising standard.

River Oaks guides discerning clients from homesite feasibility and design collaboration through construction, closeout and warranty. Every residence is shaped around the land, the life it will hold and the legacy it is meant to carry.

01Homesite and development guidance02Design and engineering coordination03Detailed preconstruction and estimating04Permitting and authority coordination05Master scheduling and trade leadership06Selections, procurement and cost control07Quality assurance and executive reporting08Closeout, turnover and warranty
Discuss This Division →
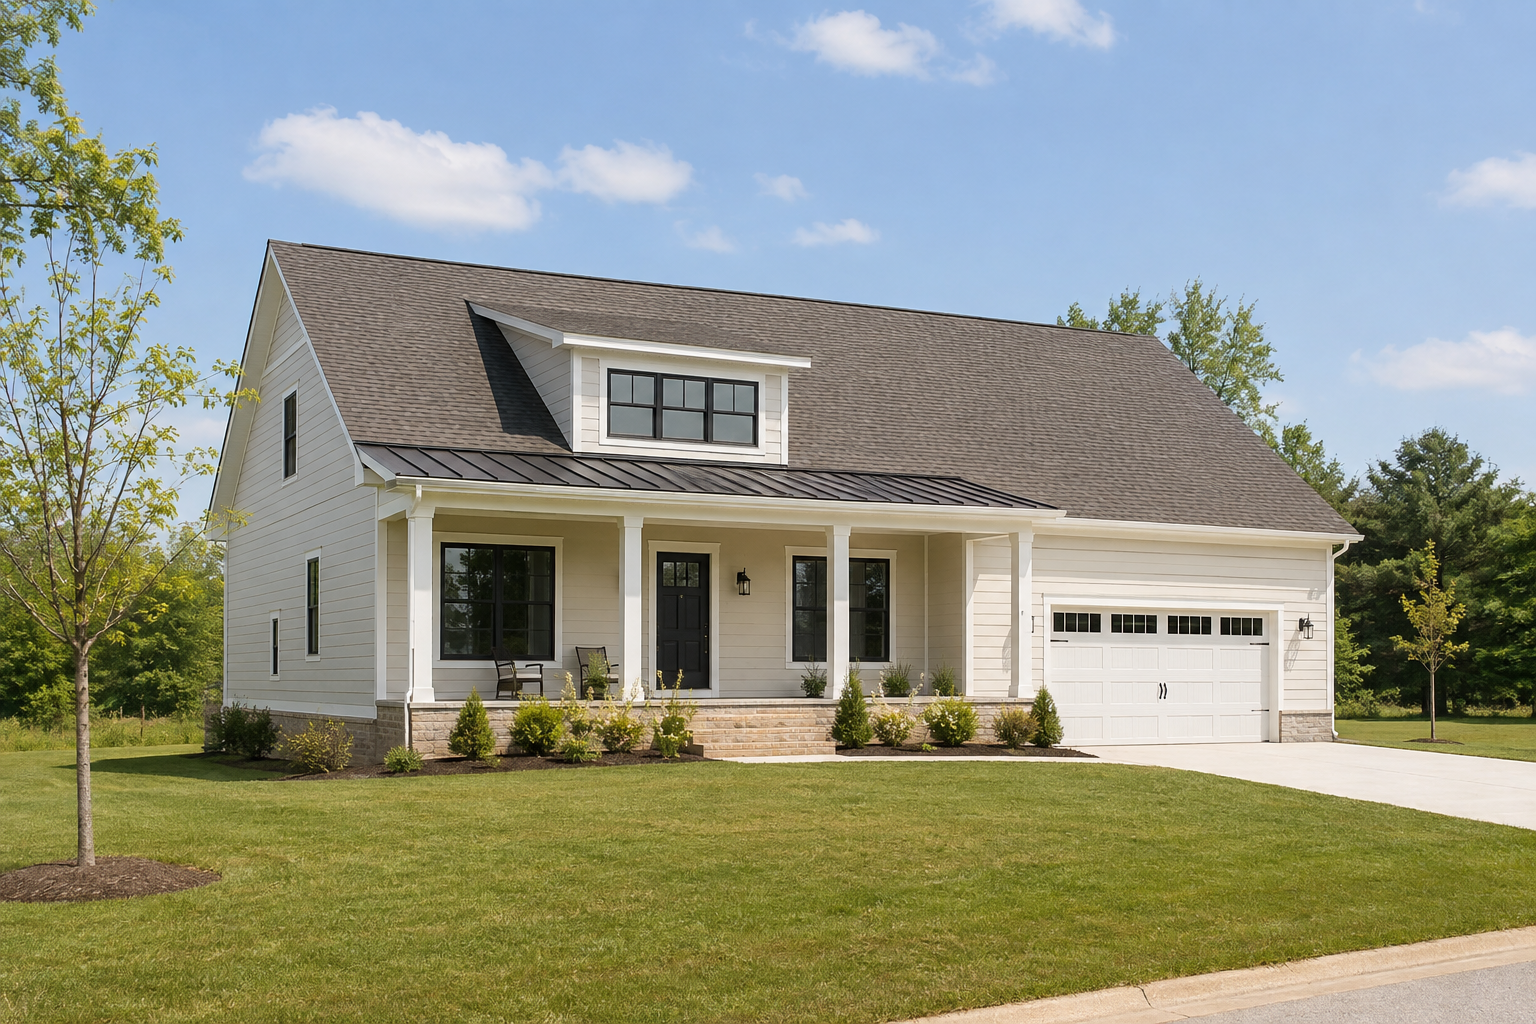
Modular Custom Home Division project imagery

02 / 06 · Modular Custom Home Division

Elevated modular living, thoughtfully within reach.

High-end design made more attainable through smart planning and precision building.

River Oaks offers refined modular homes designed around practical footprints, disciplined budgets and efficient timelines. Carefully selected plans, quality finishes and controlled factory construction create a high-end residence without unnecessary complexity.

01Site and budget feasibility02Curated high-end floor plans03Practical footprint planning04Factory partner qualification05Foundation and utility coordination06Quality-controlled construction07Personalized finish selections08Coordinated set, finish and closeout
Discuss This Division →
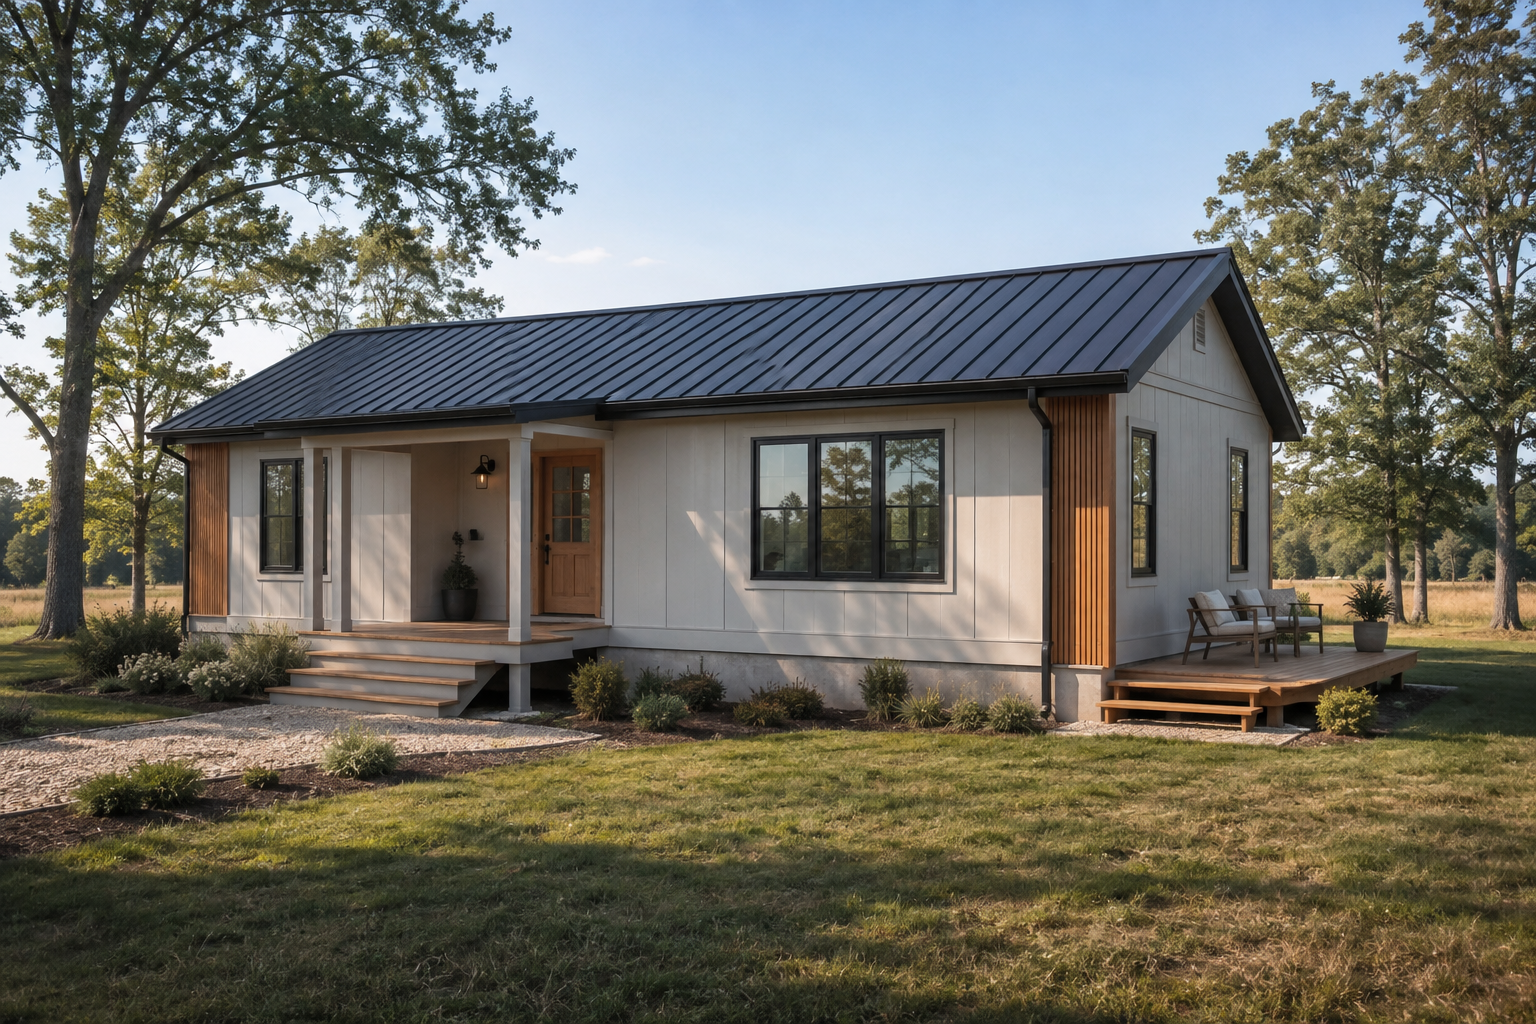
Luxury Tiny Home Division project imagery

03 / 06 · Luxury Tiny Home Division

Smaller footprint. Full-scale intention.

Compact homes with architectural presence, exceptional utility and no shortage of beauty.

River Oaks creates refined tiny homes, guest residences and accessory dwelling units that make every square foot work harder. Thoughtful storage, natural light and future-ready systems turn restraint into distinction.

01Site and zoning feasibility02Luxury tiny homes and ADUs03Guest and multigenerational suites04Custom interiors and built-ins05High-performance building systems06Universal-design options07Utility and foundation coordination08Turnkey delivery and closeout
Discuss This Division →
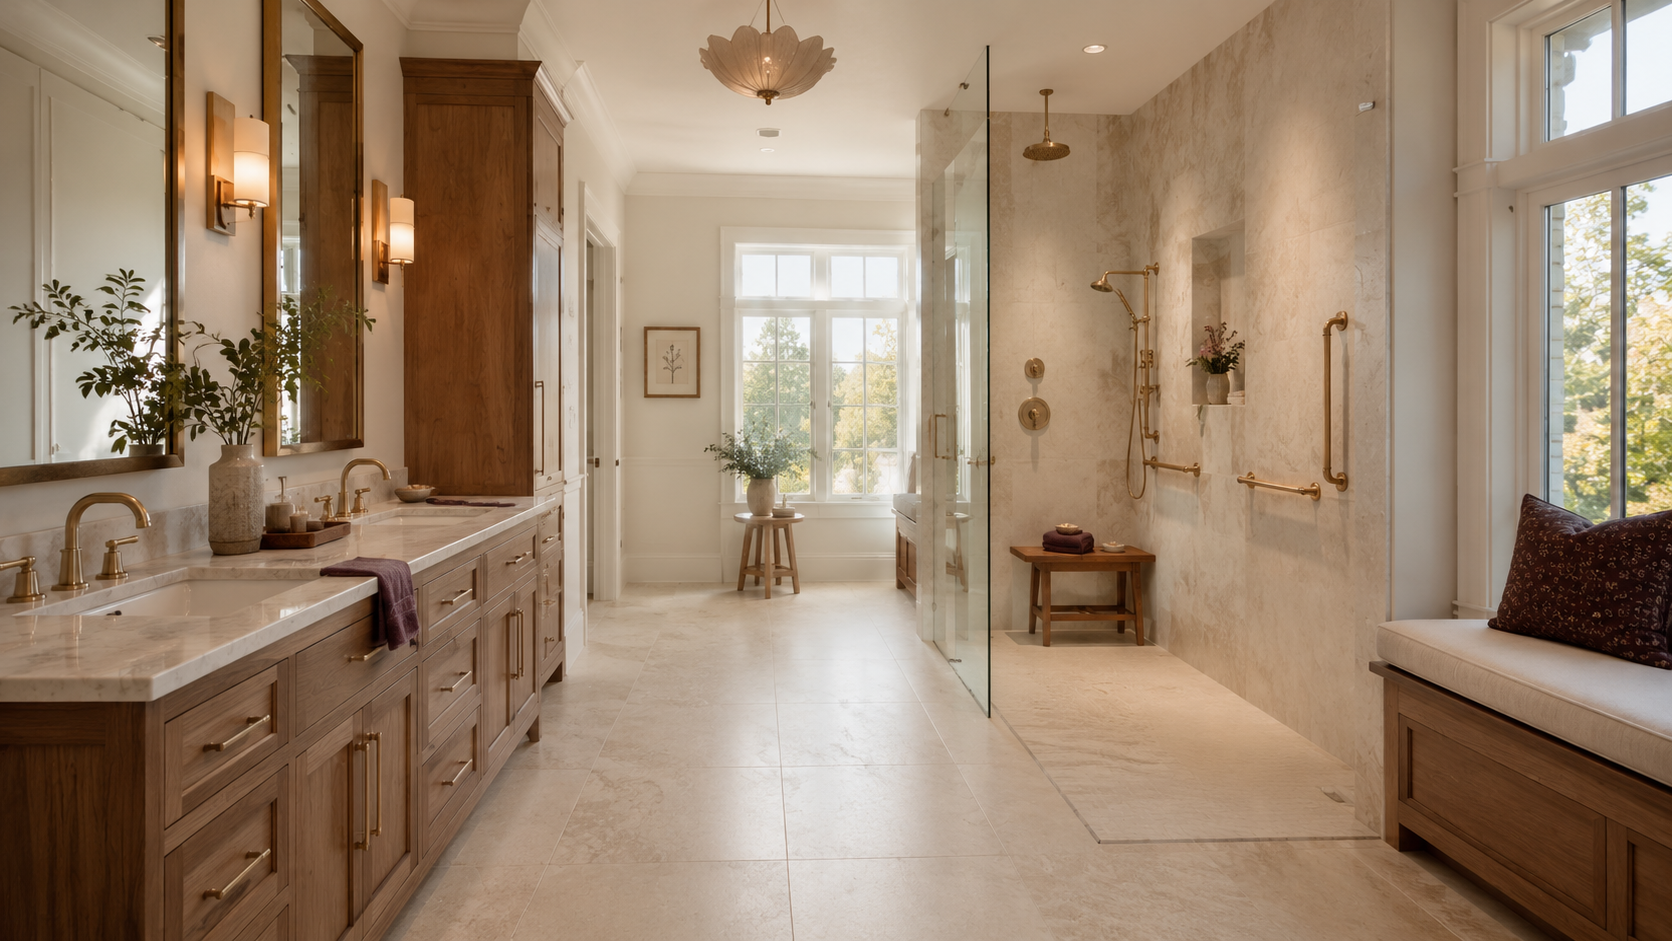
Custom Renovation Division project imagery

04 / 06 · Custom Renovation Division

Transform what exists into what belongs.

Renovations should feel inevitable—as though the home was always meant to become this.

We study the architecture, structure and daily rhythm of your residence, then orchestrate the design, field work and finish details required for a cohesive whole-home transformation.

01Whole-home transformations02Luxury kitchens and bathrooms03Additions and reconfigurations04Structural and envelope work05MEP coordination06Custom cabinetry and millwork07Occupied-home phasing08Punch list, closeout and warranty
Discuss This Division →

ORIGINAL RIVER OAKS TRANSFORMATION STUDIES

See the whole journey.

These original project concepts show the before, active construction and finished result together—without cropping or text placed over the work.
Bathroom transformation shown before, during construction and after completion
Bathroom TransformationBefore · Construction · Completed Vision
Kitchen transformation shown before, during construction and after completion
Kitchen TransformationBefore · Construction · Completed Vision
Age in Place Division project imagery

05 / 06 · Age in Place Division

Live beautifully, safely and confidently at home.

Supportive design should feel like luxury—not limitation.

We integrate accessibility, comfort and safety into the architecture so the result feels dignified and intentional. The goal is greater ease today and a residence thoughtfully prepared for tomorrow.

01Safe-at-Home assessments02Zero-threshold luxury showers03First-floor living conversions04Wider doors and circulation05Accessible kitchens and storage06No-step entries and transitions07Future-ready blocking and controls08Phased whole-home planning
Discuss This Division →

AGE IN PLACE · BEFORE & AFTER

Thoughtful changes. Meaningful freedom.

See how practical, attainable improvements can make familiar rooms safer, easier to navigate and more beautiful—without making home feel institutional or overdesigned.
Believable before and after Age in Place bathroom renovation with a zero-threshold shower and integrated support features
BathroomBefore → Age in Place Transformation
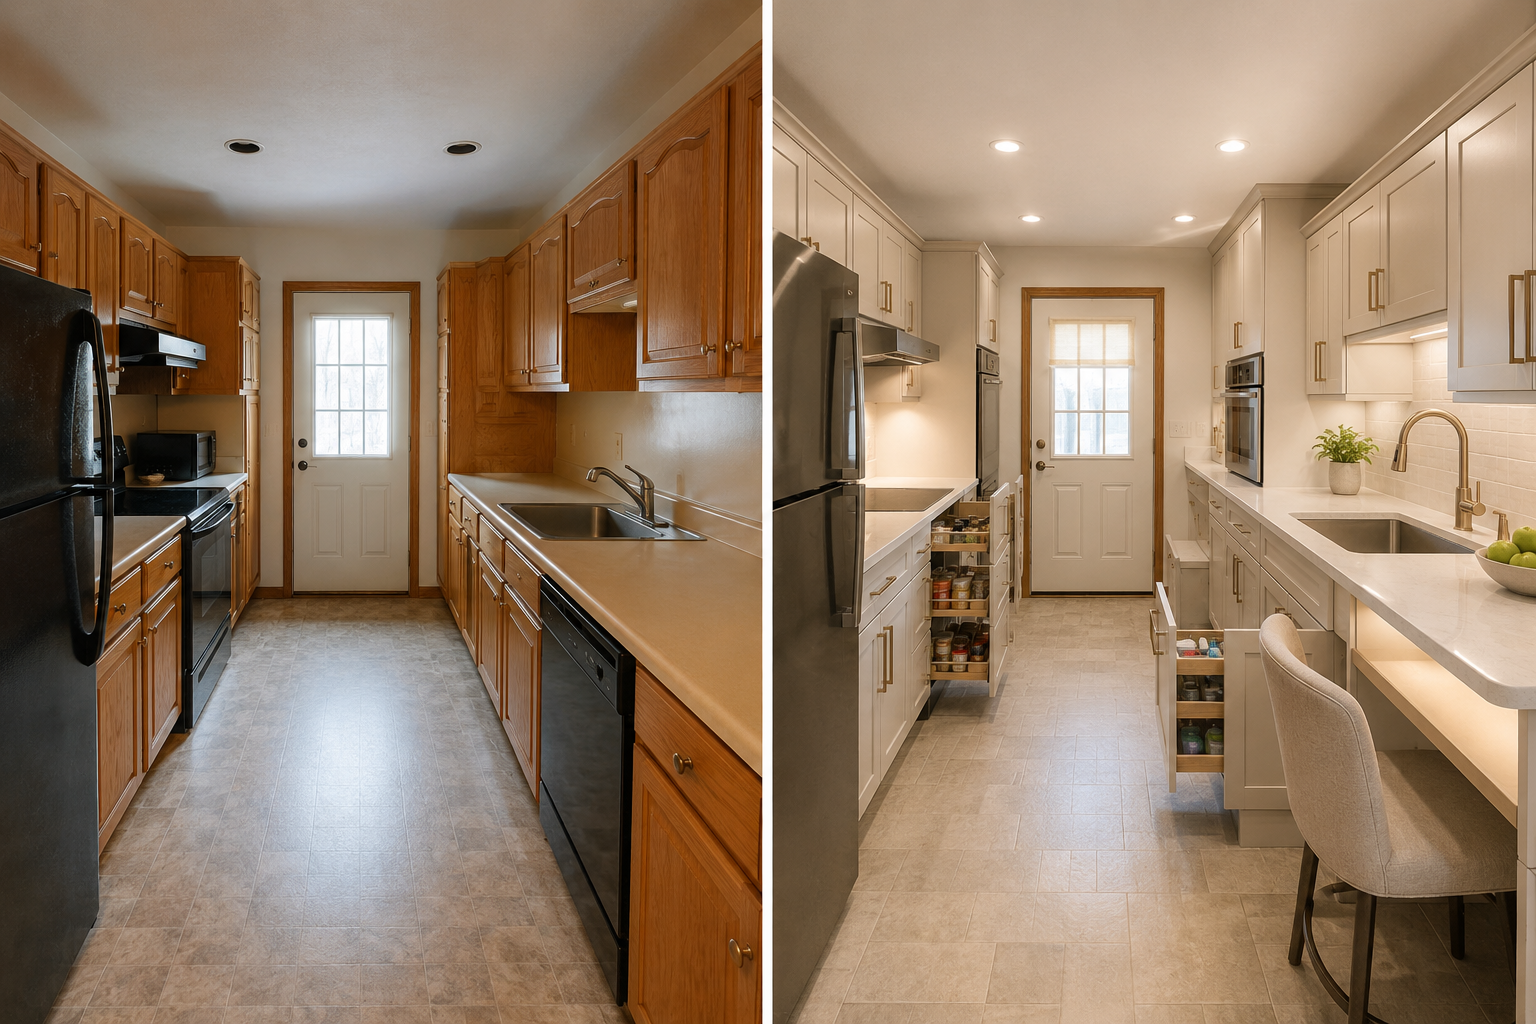
Believable before and after Age in Place kitchen renovation with accessible storage and seated preparation space
KitchenBefore → Age in Place Transformation
Believable before and after Age in Place bedroom renovation with clear circulation and supportive furnishings
BedroomBefore → Age in Place Transformation
Believable before and after Age in Place living room renovation with safer circulation and supportive seating
Living RoomBefore → Age in Place Transformation
Believable before and after Age in Place home wellness room with organized low-impact exercise equipment
Wellness RoomBefore → Age in Place Transformation
Commercial Division project imagery

06 / 06 · Commercial Division

Consequential spaces. Controlled execution.

A commercial environment should communicate trust before the first conversation begins.

River Oaks brings disciplined preconstruction, cost stewardship and executive visibility to selective commercial construction and renovation. Every engagement is guided through a clear, accountable delivery process from concept through turnover.

01Preconstruction and feasibility02Ground-up and adaptive reuse03Tenant improvements and renovations04Bid leveling and procurement05RFIs, submittals and document control06Master and look-ahead schedules07Cost, change and pay-app controls08Closeout, turnover and warranty
Discuss This Division →

THE RIVER OAKS OPERATING STANDARD

Luxury is the outcome.
Governance is how we protect it.

Beautiful work requires disciplined decisions, dependable information and a system that keeps every responsible party aligned from feasibility through warranty.
01

Defined Gates

Clear phases, approvals and documented decisions.

02

Financial Clarity

Budgets, commitments, allowances and changes remain visible.

03

Risk Discipline

Schedule, procurement, quality and compliance risks surface early.

04

Executive Visibility

Reporting focuses on decisions, exposure and next actions.

05

Document Control

Plans, specifications, selections and records stay traceable.

06

Accountable Closeout

Punch, turnover, warranties and reconciliation are core work.

BUILT FOR CONSEQUENTIAL STEWARDSHIP

Residential excellence.
Disciplined delivery.

Every River Oaks project is supported by a private, structured delivery framework that keeps communication, documentation, financial stewardship, procurement and field execution aligned.

  • Clear project and portfolio visibility
  • Defined accountability and approvals
  • Current-document discipline
  • Cost, schedule and risk awareness
  • Traceable decisions and durable records
◆

FAITH · STEWARDSHIP · COMMUNITY

Building beyond the property line.

GOD is the foundation and supplier of River Oaks. Each month, 15% is tithed, and a portion of proceeds supports dignified affordable housing through MANNA Community Development Corporation (MANNA CDC), a faith-based 501(c)(3) nonprofit under shared ownership.Learn about MANNA CDC →
LICENSED & INSUREDFully registered Delaware contractor
DESIGN-BUILD MINDEDOne coordinated path from vision to turnover
LOCALLY FOCUSEDSussex and Kent Counties
SELECTIVELY AVAILABLEOther Delaware projects when aligned

YOUR PROJECT DESERVES INTENTION

Let’s build something
worthy of your legacy.

Tell us about the property, the vision and what success must protect. Aligned projects will be invited to a private consultation.
302-410-5580info@riveroakscustomhomes.org